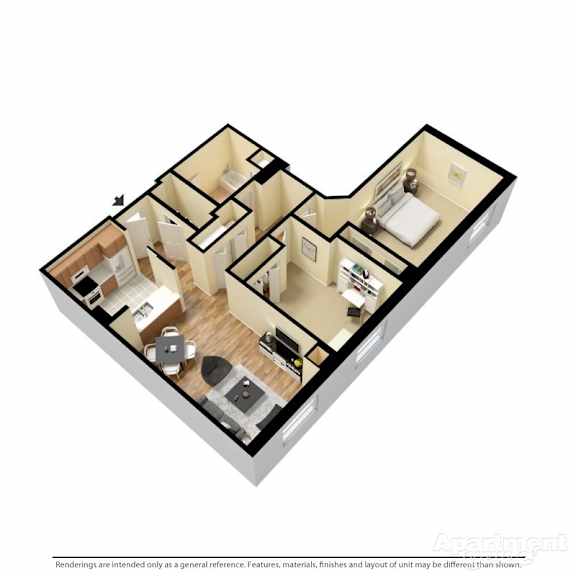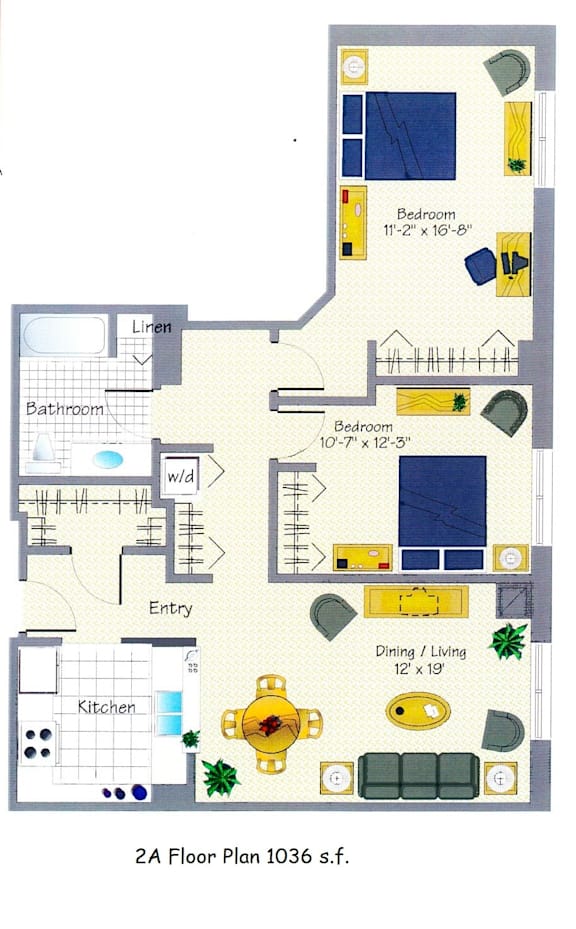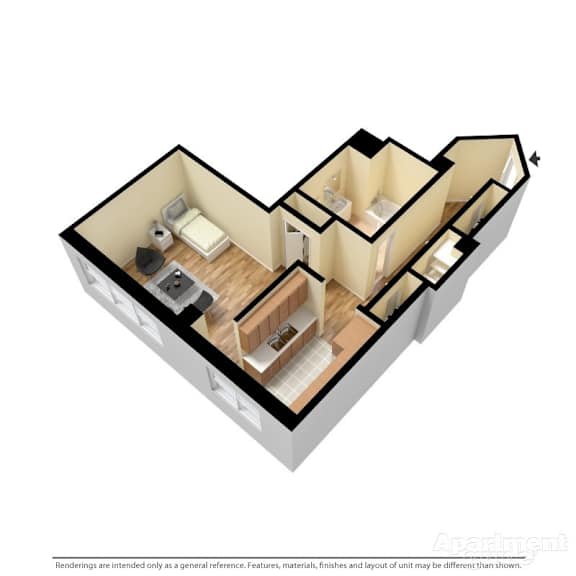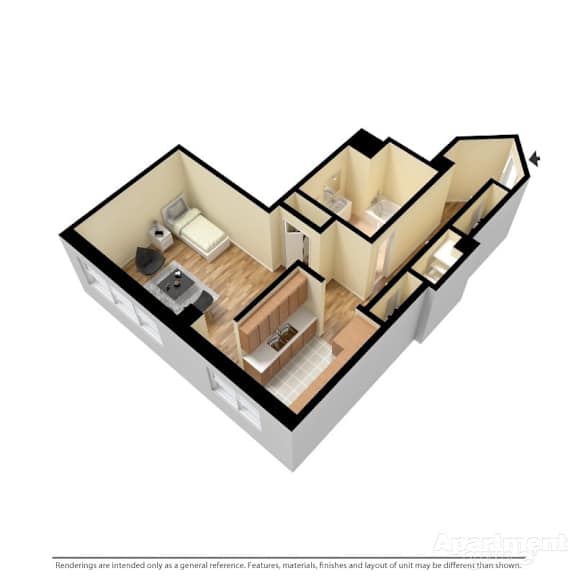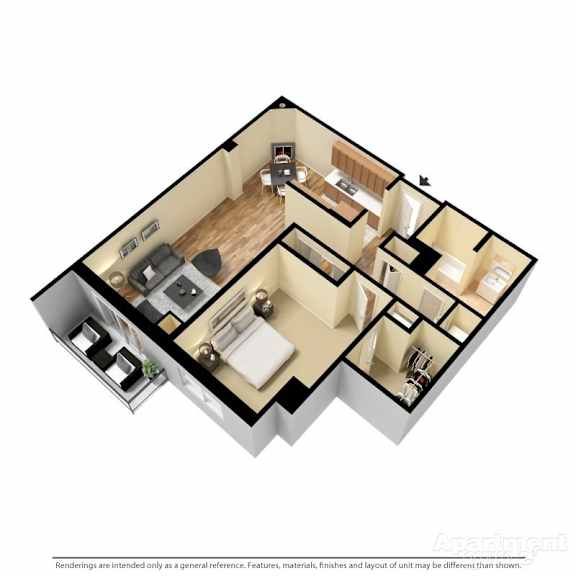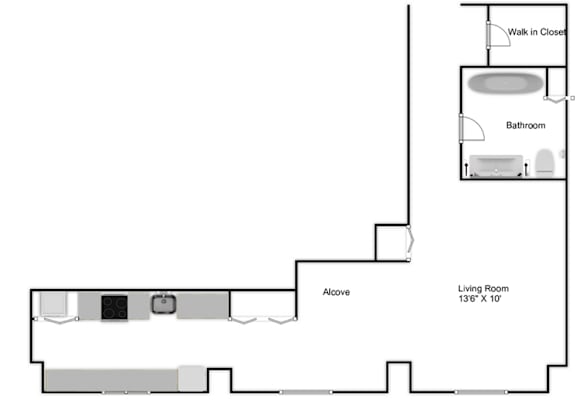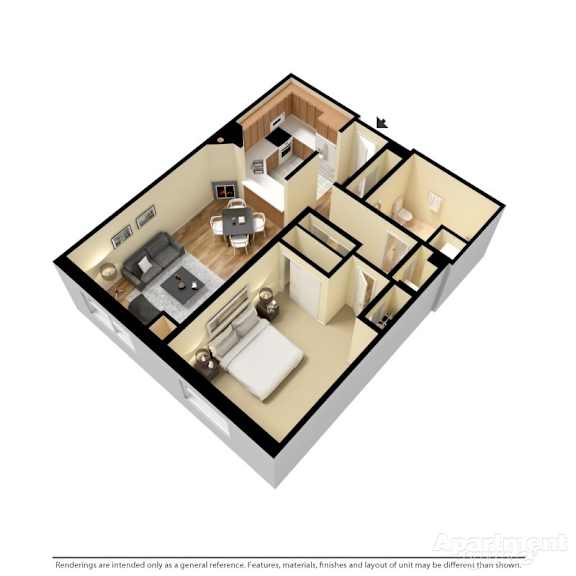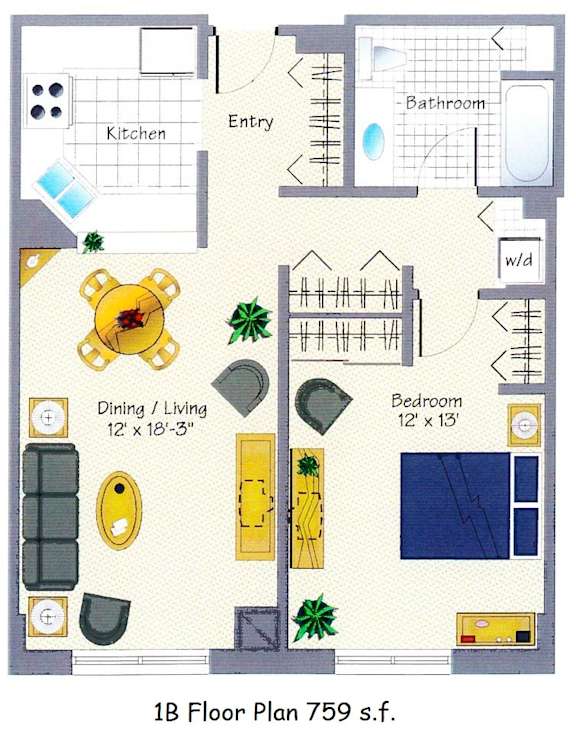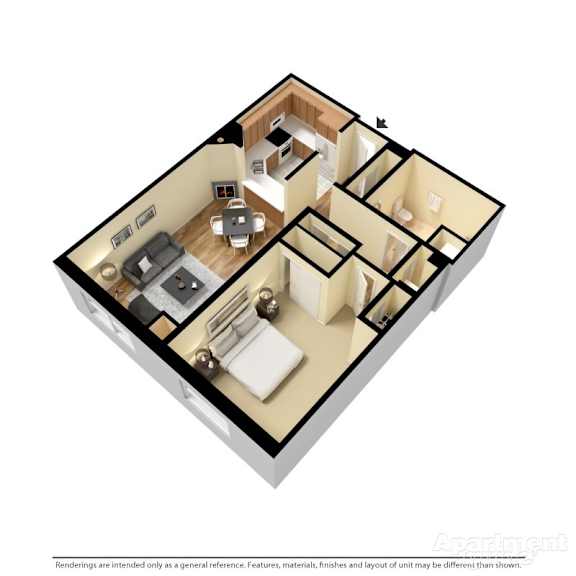

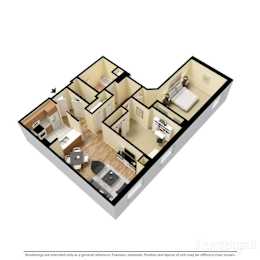
2A - 2B1B End Unit with Walk-In Closet
-
2 Bed
-
1 Bath
-
1,036 Sq. Ft.
Starting at
Deposit: $2,000
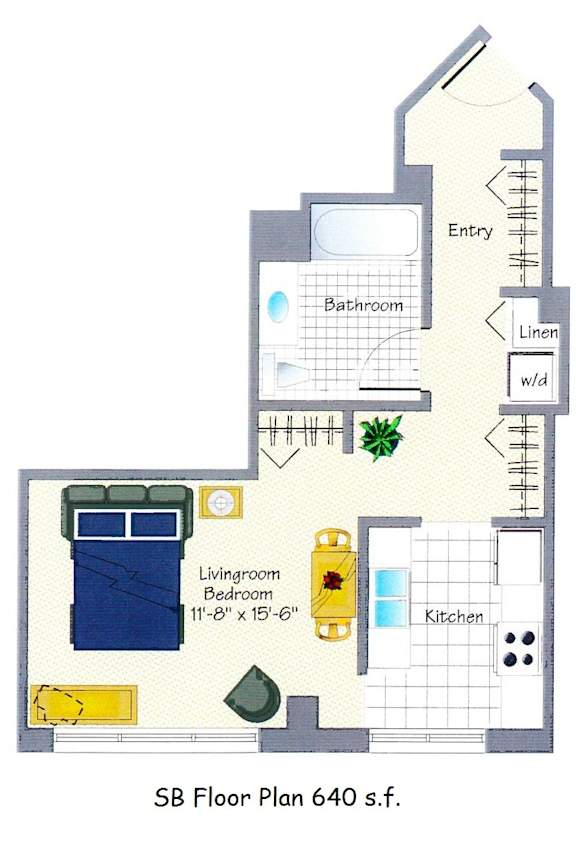
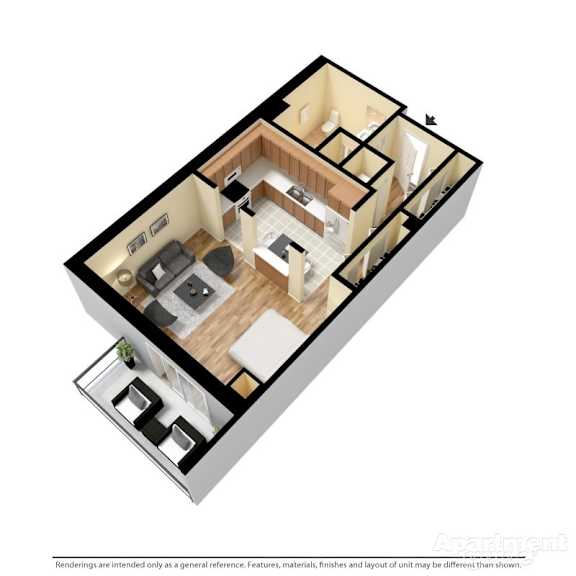
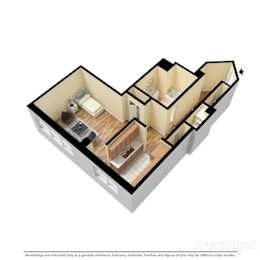
SB - City View Floor-To-Ceiling Windows
-
Studio
-
1 Bath
-
640 Sq. Ft.
Starting at
Deposit: $1,300
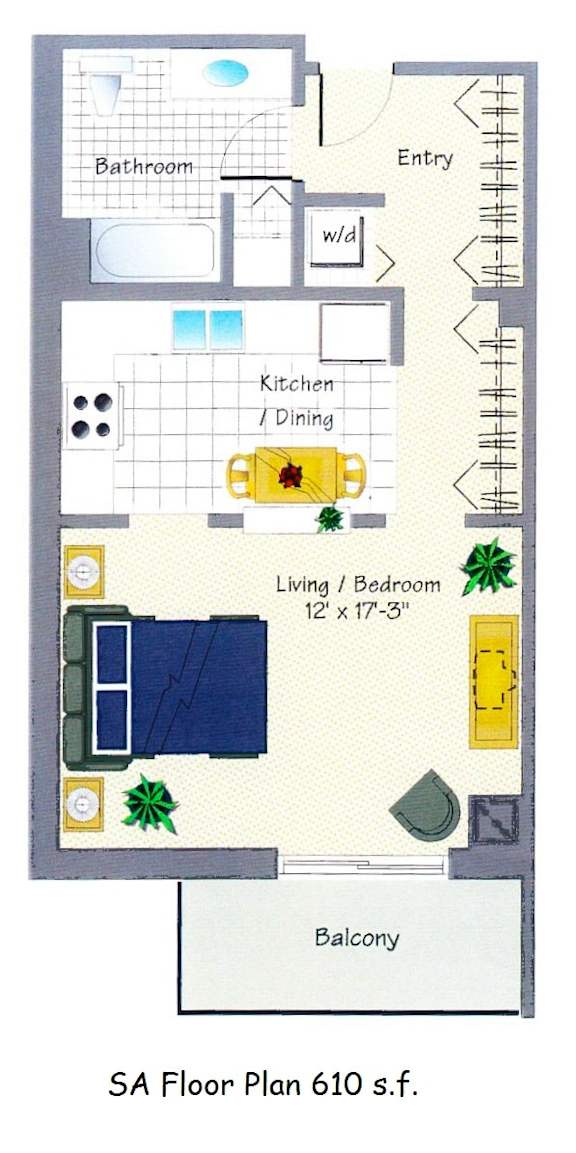
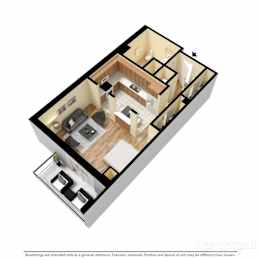
SA - Balcony End Unit
-
Studio
-
1 Bath
-
610 Sq. Ft.
Starting at
Deposit: $1,300
1A - End Unit with Walk-In Closet
-
1 Bed
-
1 Bath
-
903 Sq. Ft.

Starting at
Deposit: $1,650
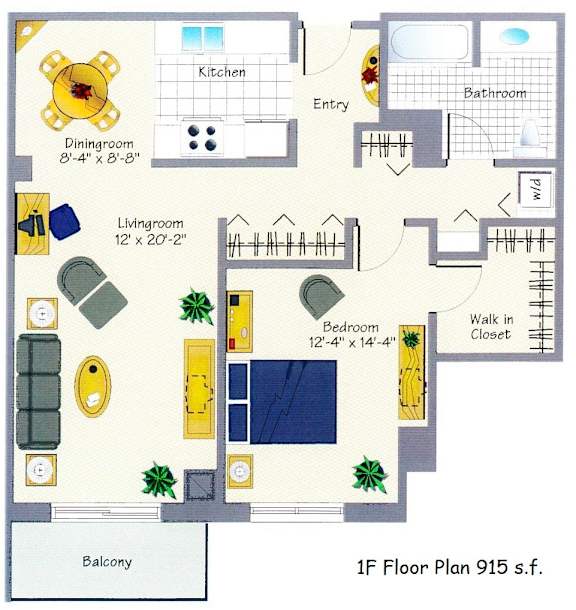
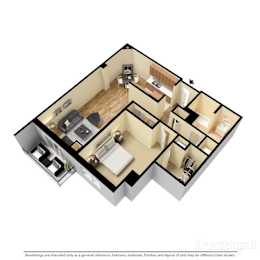
1F - Balcony with Walk-In Closet
-
1 Bed
-
1 Bath
-
915 Sq. Ft.
Starting at
Deposit: $1,675
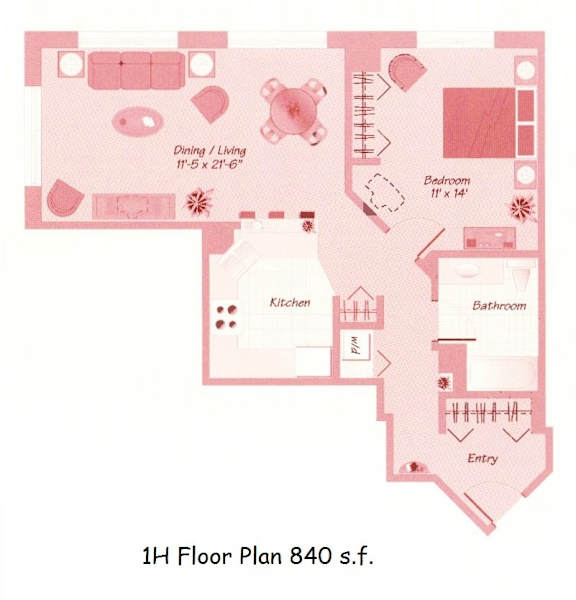
1H - Corner Floor-To-Ceiling Windows
-
1 Bed
-
1 Bath
-
840 Sq. Ft.
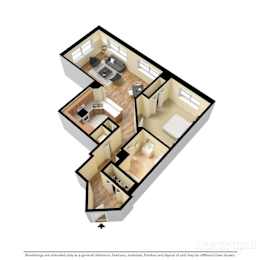
Starting at
Deposit: $1,725
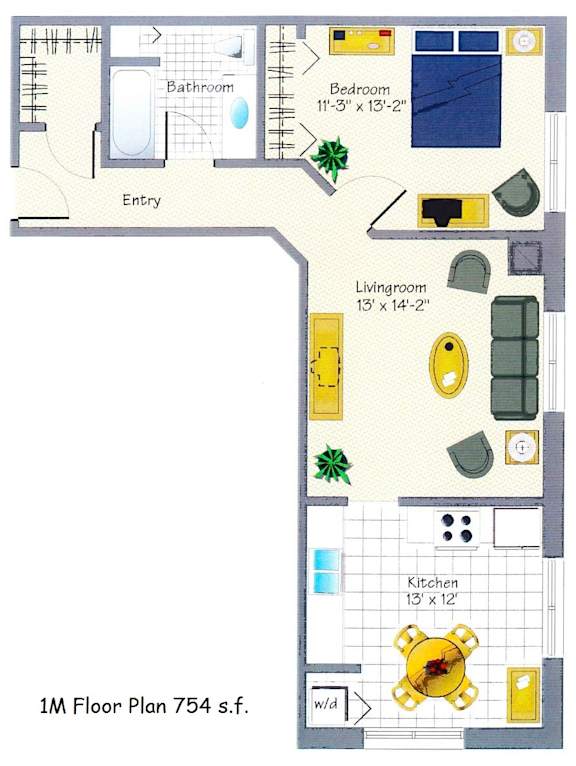
1M - City View with Spacious Kitchen
-
1 Bed
-
1 Bath
-
754 Sq. Ft.
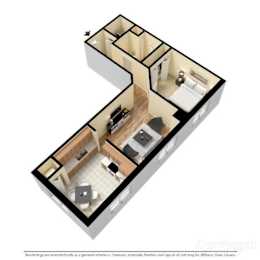
Starting at
Deposit: $1,525
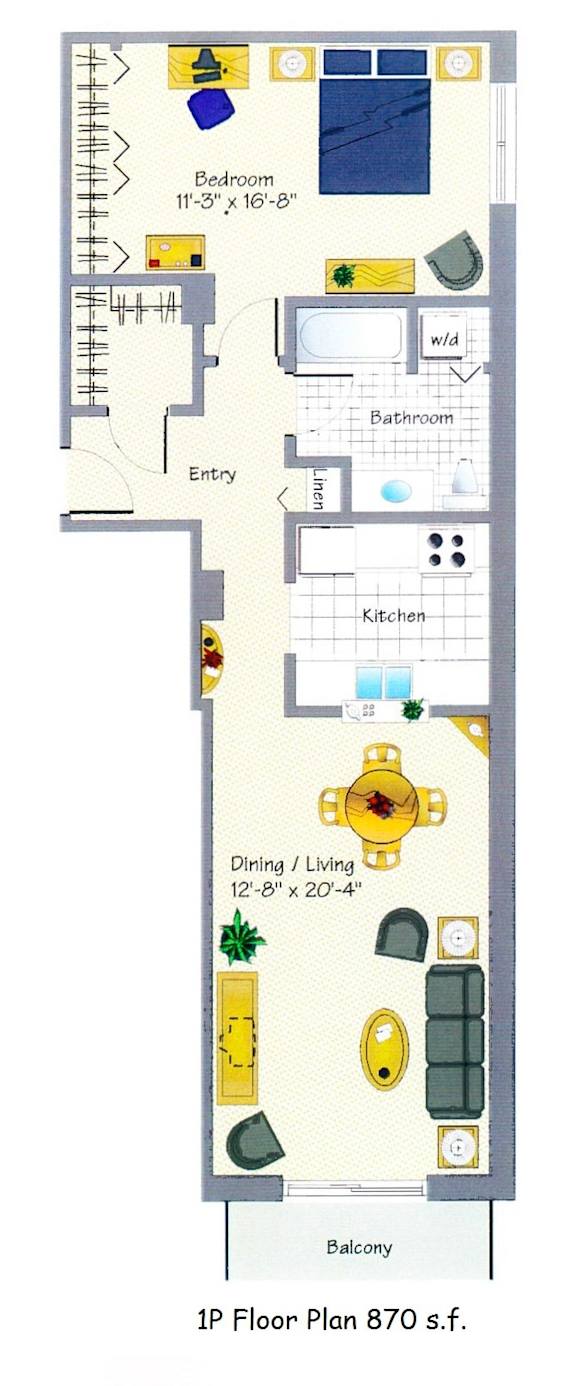
1P - Balcony End Unit
-
1 Bed
-
1 Bath
-
870 Sq. Ft.
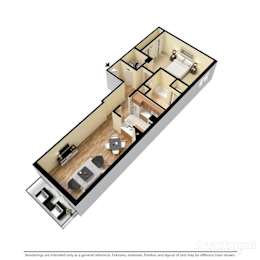
Starting at
Deposit: $1,650
SC - Balcony
-
Studio
-
1 Bath
-
610 Sq. Ft.
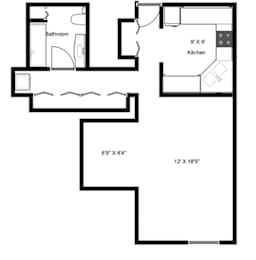
Starting at
Deposit: $1,300
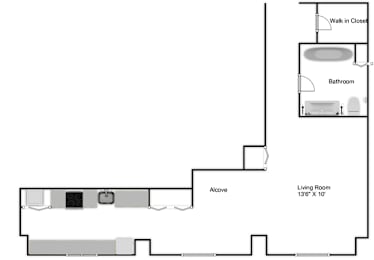
SD - City View with Walk-In Closet
-
Studio
-
1 Bath
-
655 Sq. Ft.
Starting at
Deposit: $1,300
SE - Balcony End Unit
-
Studio
-
1 Bath
-
587 Sq. Ft.
Starting at
Deposit: $1,300
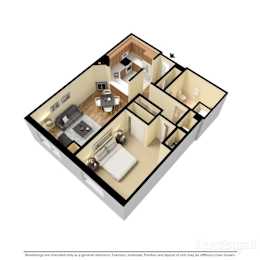
1B - Balcony
-
1 Bed
-
1 Bath
-
752-to754 Sq. Ft.
Starting at
Deposit: $1,500
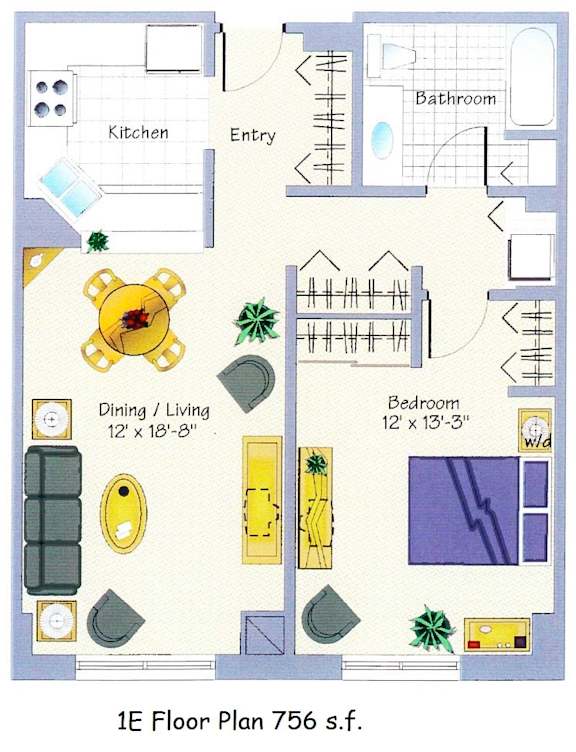
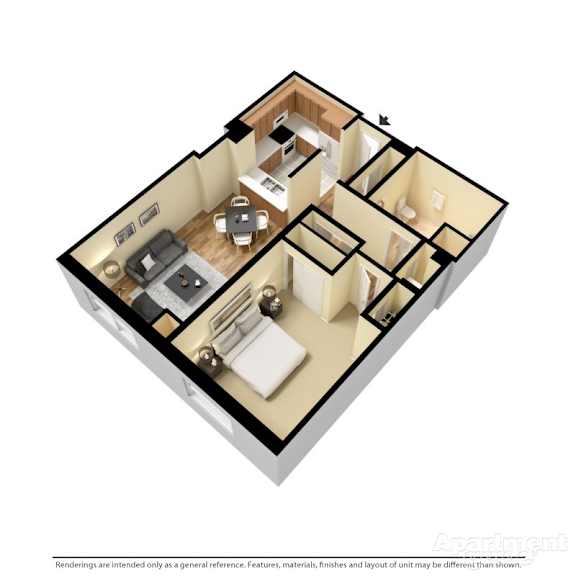
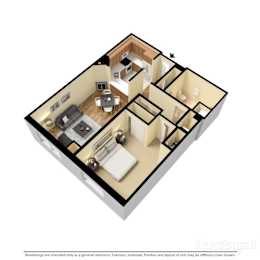
1E - City View
-
1 Bed
-
1 Bath
-
754-to756 Sq. Ft.
Starting at
Deposit: $1,500
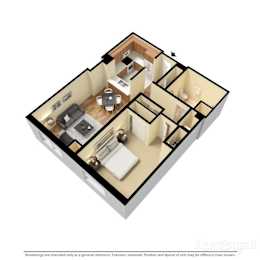
1G1 - City View
-
1 Bed
-
1 Bath
-
715 Sq. Ft.
Starting at
Deposit: $1,500
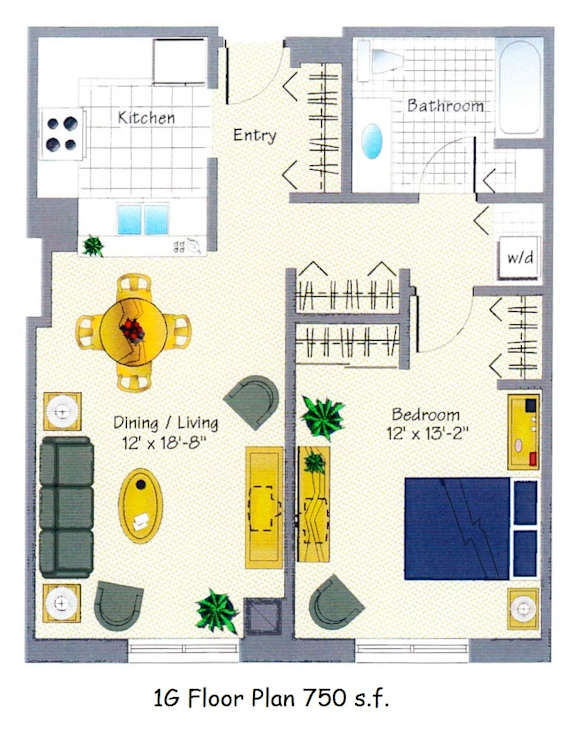
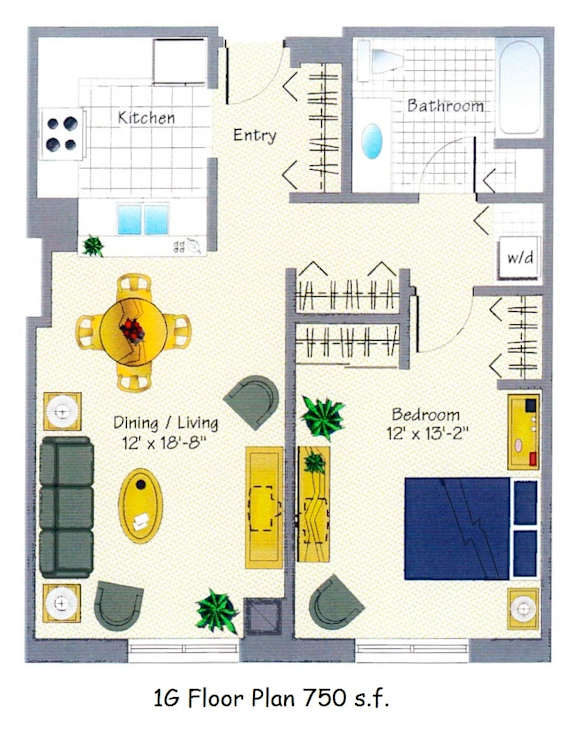
1G2 - City View
-
1 Bed
-
1 Bath
-
750 Sq. Ft.
Starting at
Deposit: $1,500